
Get a Custom, Built-On-Site Garage with All the Features You Want
If you are looking for custom garages in NY that are designed around your life, built on your property, and finished in days, you are in the right place. What does your perfect garage look like? One that keeps your vehicles secure, your storage organized, and your yard looking sharp? With a custom garage from Backyard Sheds, you can build exactly that. Every detail is tailored to your property, your needs, and the way you use your space. Let’s work together to create a structure that checks every box.

Amish-Made Custom Buildings by Backyard Sheds
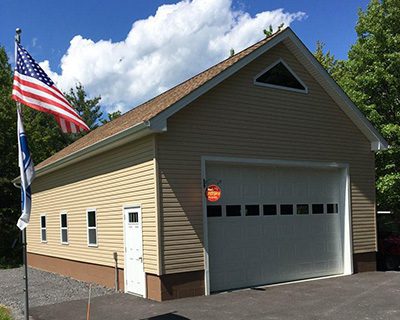
Our experienced Amish craftsmen deliver Amish-built garages in Albany, NY, tailored to your exact needs. During your initial consultation, we talk through your preferences, including foundation options, wall height, roof pitch, and door and window placements. We guide you through the entire design process, answer every question, and make sure no detail is missed.
Once your design is finalized, our team produces architectural drawings for your review. These include detailed foundation plans and an engineer’s stamp to support your permit application, so every step of the process stays simple and straightforward.
How we build: Our custom garages combine old-world Amish craftsmanship with modern construction techniques. Each project starts in a controlled environment where we build panelized walls for precise, consistent results. Those components are then delivered to your site. Using specialized equipment, the walls are lifted into place, followed by trusses and gable ends.
This method allows us to construct built-on-site garages in NY in just 2 to 5 days, depending on size and style. You will be amazed at how quickly a durable, well-crafted structure takes shape on your property.
What Makes a Backyard Sheds Garage Built to Last?
Not all garages are built the same. Here is what you can expect from every Backyard Sheds custom garage:
Siding
- LP SmartSide with a 50-year warranty.
- This engineered wood product resists moisture, insects, and impact. You get the look of real wood with far less maintenance.
Roofing
- GAF 30-year Timberline architectural shingles. Longer-lasting shingles mean fewer replacement worries down the road.
- Aluminum drip edge. Moves water away from the fascia and foundation to protect the wood underneath.
- 1/2″ Tech Shield roof sheathing. Adds thermal protection and structural strength to your roof deck.
Framing
- 16″ on-center 2×4 wall studs and rafters. Standard residential framing built for long-term strength.
- Double top plate on all sizes. Reinforces the wall where the roof load transfers down.
- Pressure-treated base and floor joists. Resists ground moisture and decay so your structure stays solid from the bottom up.
Doors and Windows
- Fully customizable placement, size, and style.
- You decide where the doors go, how many windows you want, and what works best for your space.
Options vary by model and build. Ask for details when you talk with us.
What Garage Styles Can You Build?
When you sit down to work through your custom garage plans with us, you have real choices. Here are the styles our customers choose most often:

Single-Car Garage
One of our most popular builds. You get protected parking, covered storage, and a clean finished look that adds lasting value to your property.

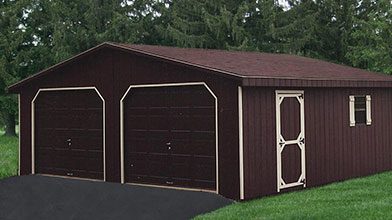
Two-Car Garage
Room for two vehicles plus extra storage, a workshop area, or a side entry door. We can add windows for natural light and a loft for overhead storage.
Garage with Loft
A loft above your garage floor doubles your usable space without increasing your footprint. Use it for seasonal items, a small workspace, or gear you want out of the way but close at hand.

Workshop Garage
Designed for the person who works in their garage. Extra windows, higher ceilings, and custom door configurations make it easy to move, work, and store the way you need to.
Not sure which style fits your property? That is exactly what your consultation is for.
We will help you think through size, layout, and features before anything goes on paper.
How Does the Custom Garage Process Work?
Building a custom garage does not have to feel overwhelming. Here is how we walk you through it, step by step:
- Consultation. You share what you need. We listen, ask the right questions, and make sure we understand your space, goals, and budget.
- Design and plans. We create architectural drawings based on your specifications. You review and approve everything before we move forward.
- Permits. Your drawings include an engineer’s stamp to support your permit application. We help you understand what is typically required in your area.
- Build. Our crew arrives on-site and completes your garage in 2 to 5 days using our panelized building method.
- Walk-through. We go through every detail with you before we leave to make sure you are fully satisfied.

Ready to Build Your Custom Garage?
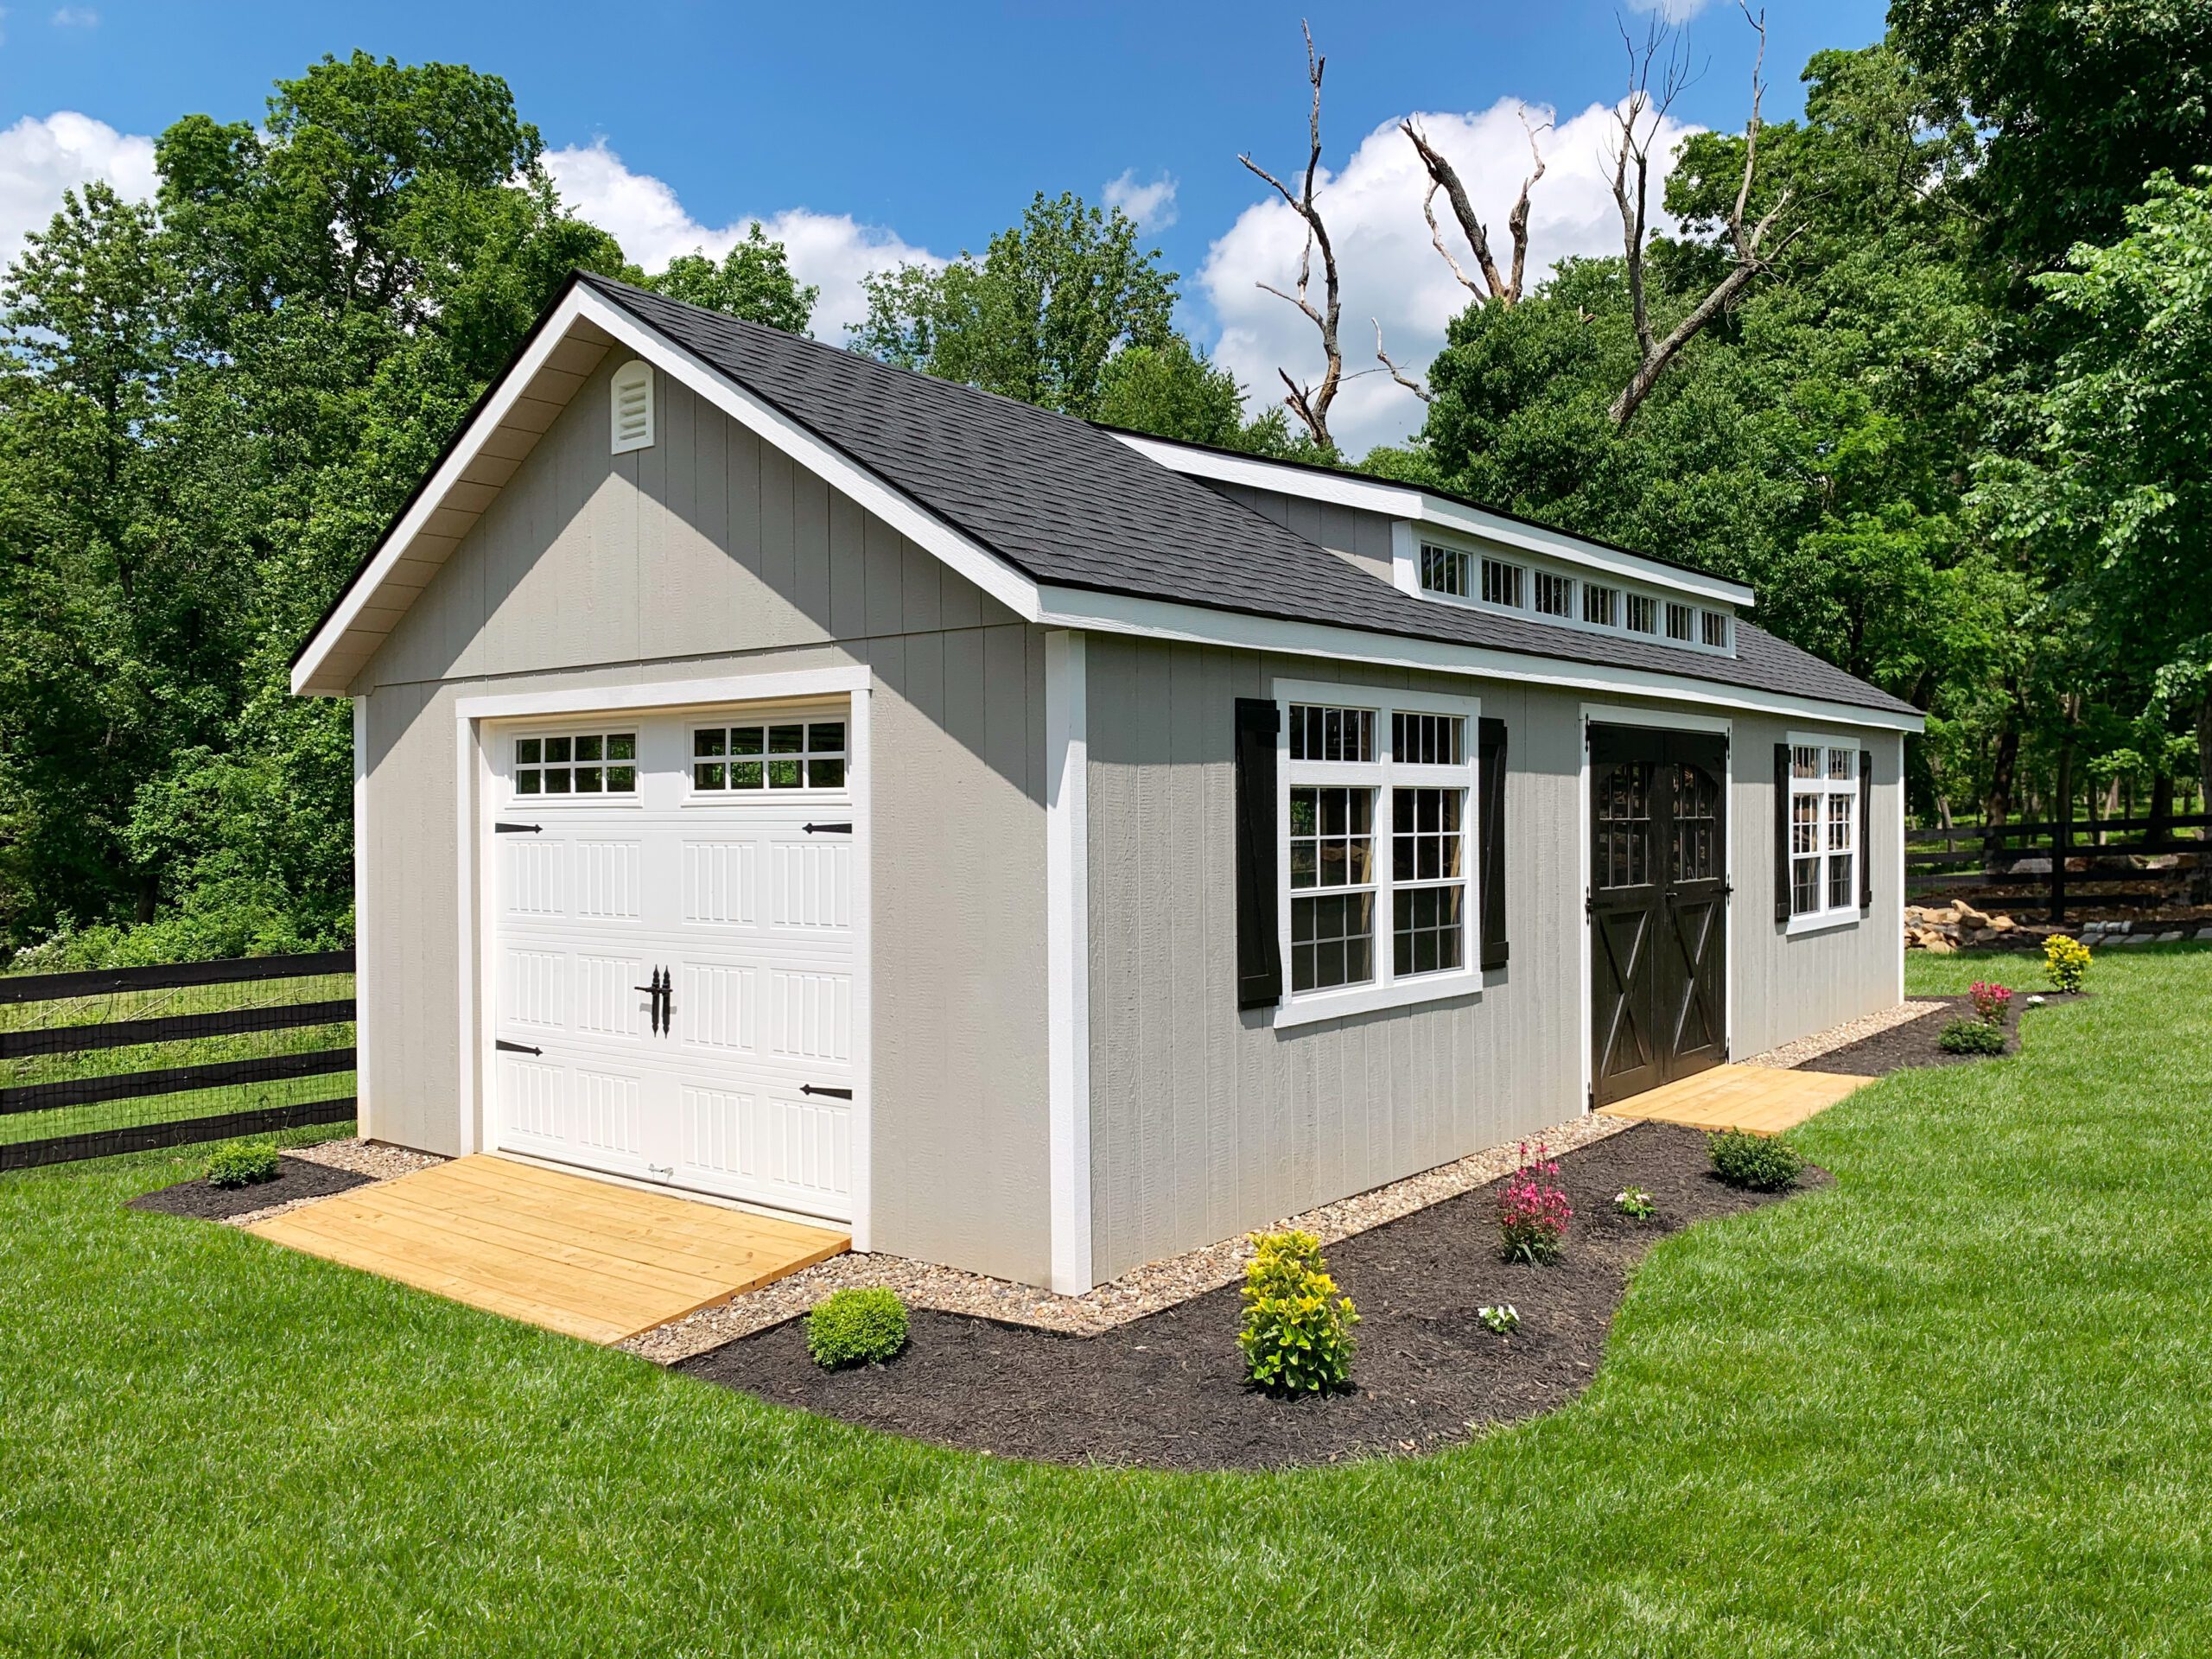
When you need a custom garage in NY that are built to your exact specs, backed by real craftsmanship, and completed in days, we are ready to help. We will be with you from the first conversation to the final walk-through. Talk with us today and let’s start planning a structure that works for your property, your budget, and your life.
FAQs About Custom Garages: Everything You Need to Know
When considering custom garages, having clear answers to your questions is essential to making the right decision. Whether exploring custom-built garages for your vehicles or storage needs, these frequently asked questions can help you understand the process and possibilities.
Custom garages are tailored structures designed to meet specific needs, such as vehicle storage, workshop space, or additional storage. Choosing a custom option allows for complete control over the size, style, and features, ensuring the garage fits seamlessly with your property and lifestyle.
The build time for our builders to craft custom car garages typically ranges from 2 to 5 days, depending on the size and design complexity. This timeframe includes preparation, assembly, and finishing touches to ensure a high-quality structure.
Custom-made garages can be designed with various features, including windows, lofts, and specialized storage solutions. Options are tailored to fit your unique requirements, whether for aesthetics, function, or both.
Designing a custom-built garage starts with a consultation to discuss your needs, including dimensions, style, and features. Once the design is finalized, detailed plans and permits are prepared to ensure a smooth construction process.
Permit requirements vary by municipality and property. Our architectural drawings include an engineer’s stamp to support the process. We recommend checking with your local building department early, and we are happy to walk you through what is typically involved.
Yes. A prepared foundation is required before we begin. We cover all site preparation details during your consultation so you know exactly what to expect ahead of build day.
Yes. You can select from available siding options, colors, and roofing materials. Options vary by model and build. Ask for details when you talk with us.
The Other Buildings Available from Backyard Sheds Co.
Any Backyard Sheds structure can be customized. See our entire selection of modular and build-on-site options here: